Przejdź do treści głównej
ELEMENT / JOURNAL

A practical guide to
retail fit-out planning.

Retail fit-out planning is where a good idea becomes a practical, customer-ready space. The strongest projects start before construction — with a clear brief, an honest view of the site and a shared definition of success.

This guide sets out the decisions that help retail design and build projects move forward with purpose across London and the UK.

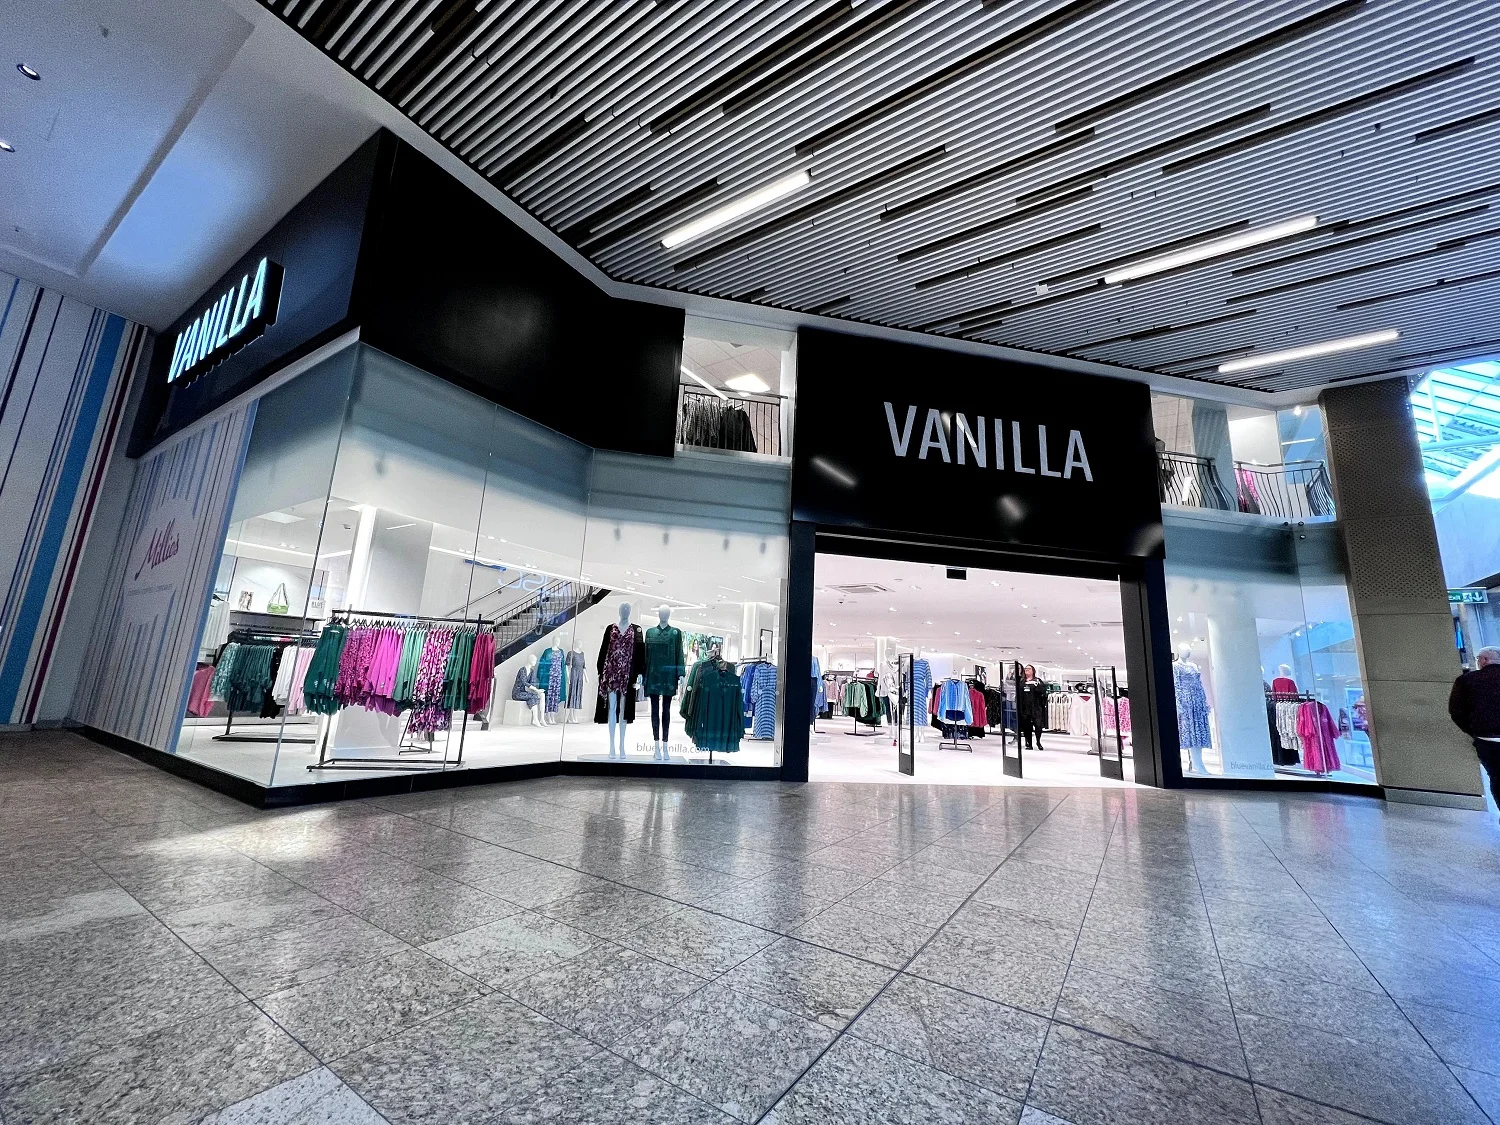
Vanilla shopfront
START WITH THE BRIEF

What does the space need to do?

A retail fit-out is not only about visual finish. It has to support customers, colleagues, stock and the day-to-day operation of the store. A clear brief turns those needs into useful decisions rather than assumptions.

Before layouts, materials or fixtures are finalised, identify the commercial objective: is the focus a new opening, a retail refurbishment, a new customer journey or a better use of an existing unit? That question provides a useful anchor for the entire programme.

THE FOUNDATIONS

Three questions worth answering early.

01 / CUSTOMER JOURNEY

How will people move?

Think through arrival, browsing, display, changing areas, payment and departure. The route through the store should feel intuitive while supporting the way products and teams need to work.

02 / OPERATION

What must work behind the scenes?

Staff areas, storage, deliveries, back-of-house routes, power and data all influence the success of a shop fit-out. These practical requirements deserve equal attention to the customer-facing environment.

03 / SUCCESS

What needs to be true on opening day?

Agree the key measures early: trading readiness, a clear customer experience, durable finishes and a handover that gives the team confidence in the completed space.

PLAN THE ENVIRONMENT

Bring layout, materials and light together.

Once the brief is clear, the physical environment can take shape. Layout decisions should make space for the customer journey and give teams a practical place to work. Materials need to suit the character of the brand as well as the demands of daily use.

Lighting, storage and fixtures should be coordinated rather than treated as afterthoughts. When these decisions are considered together, a retail fit-out can feel coherent at every level — from the shopfront to the back of house.

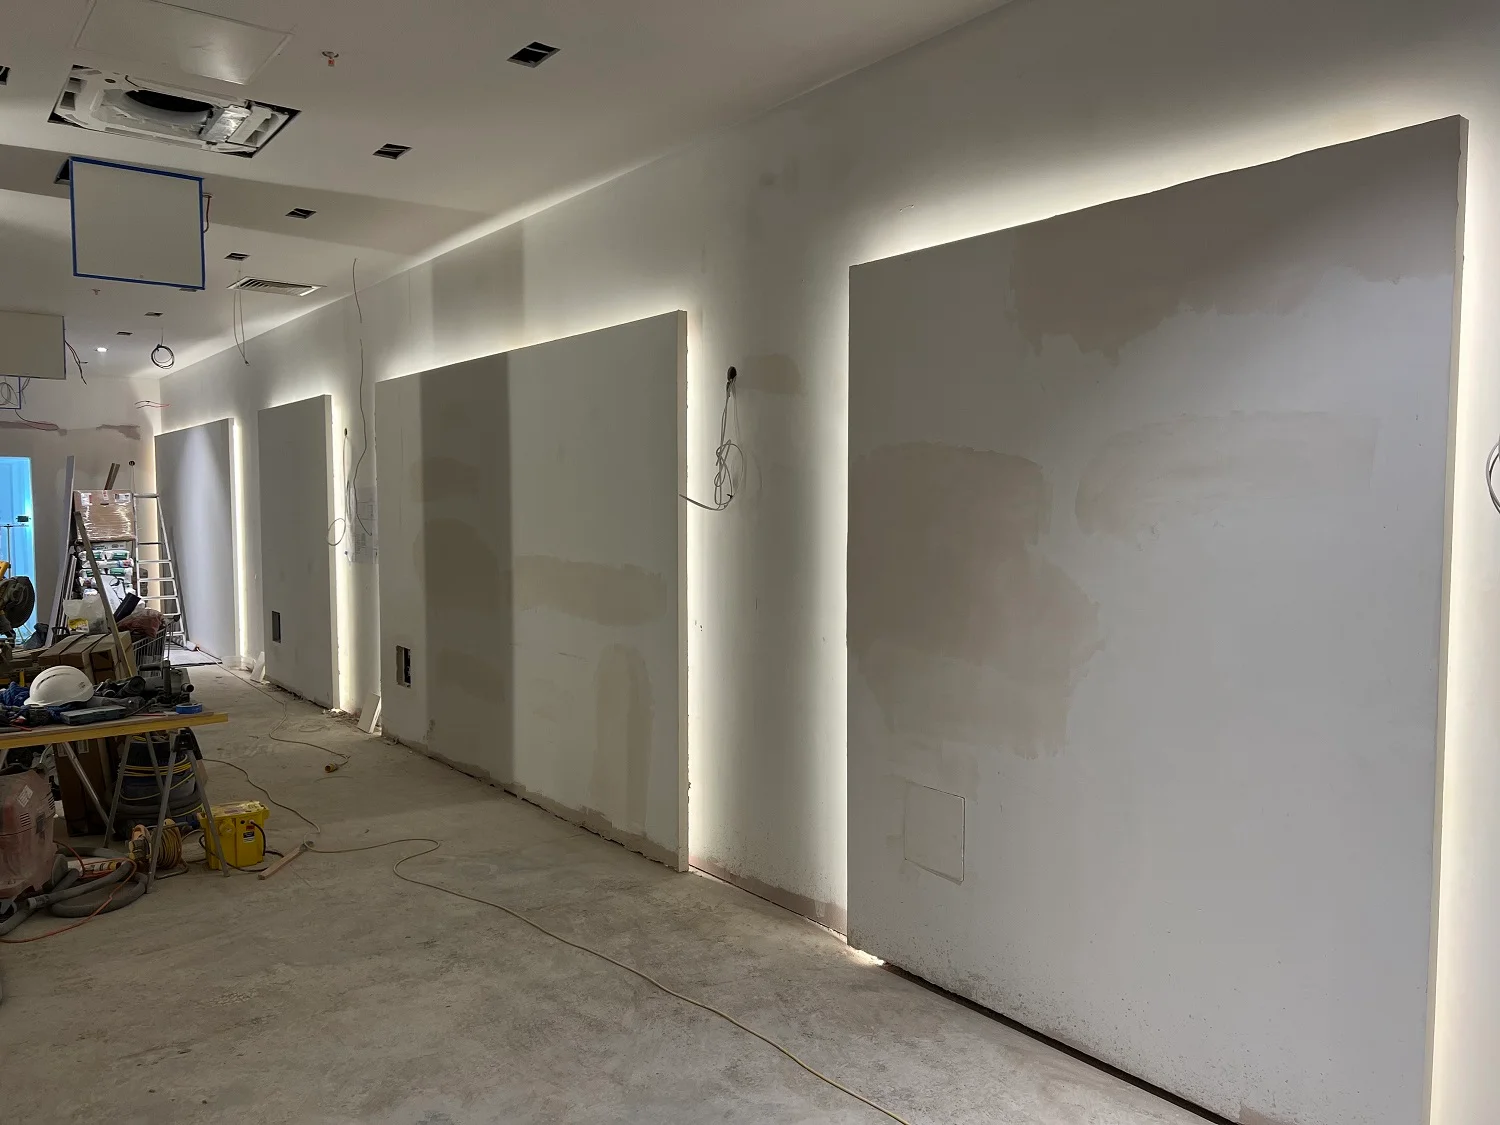
Retail unit before fit-out
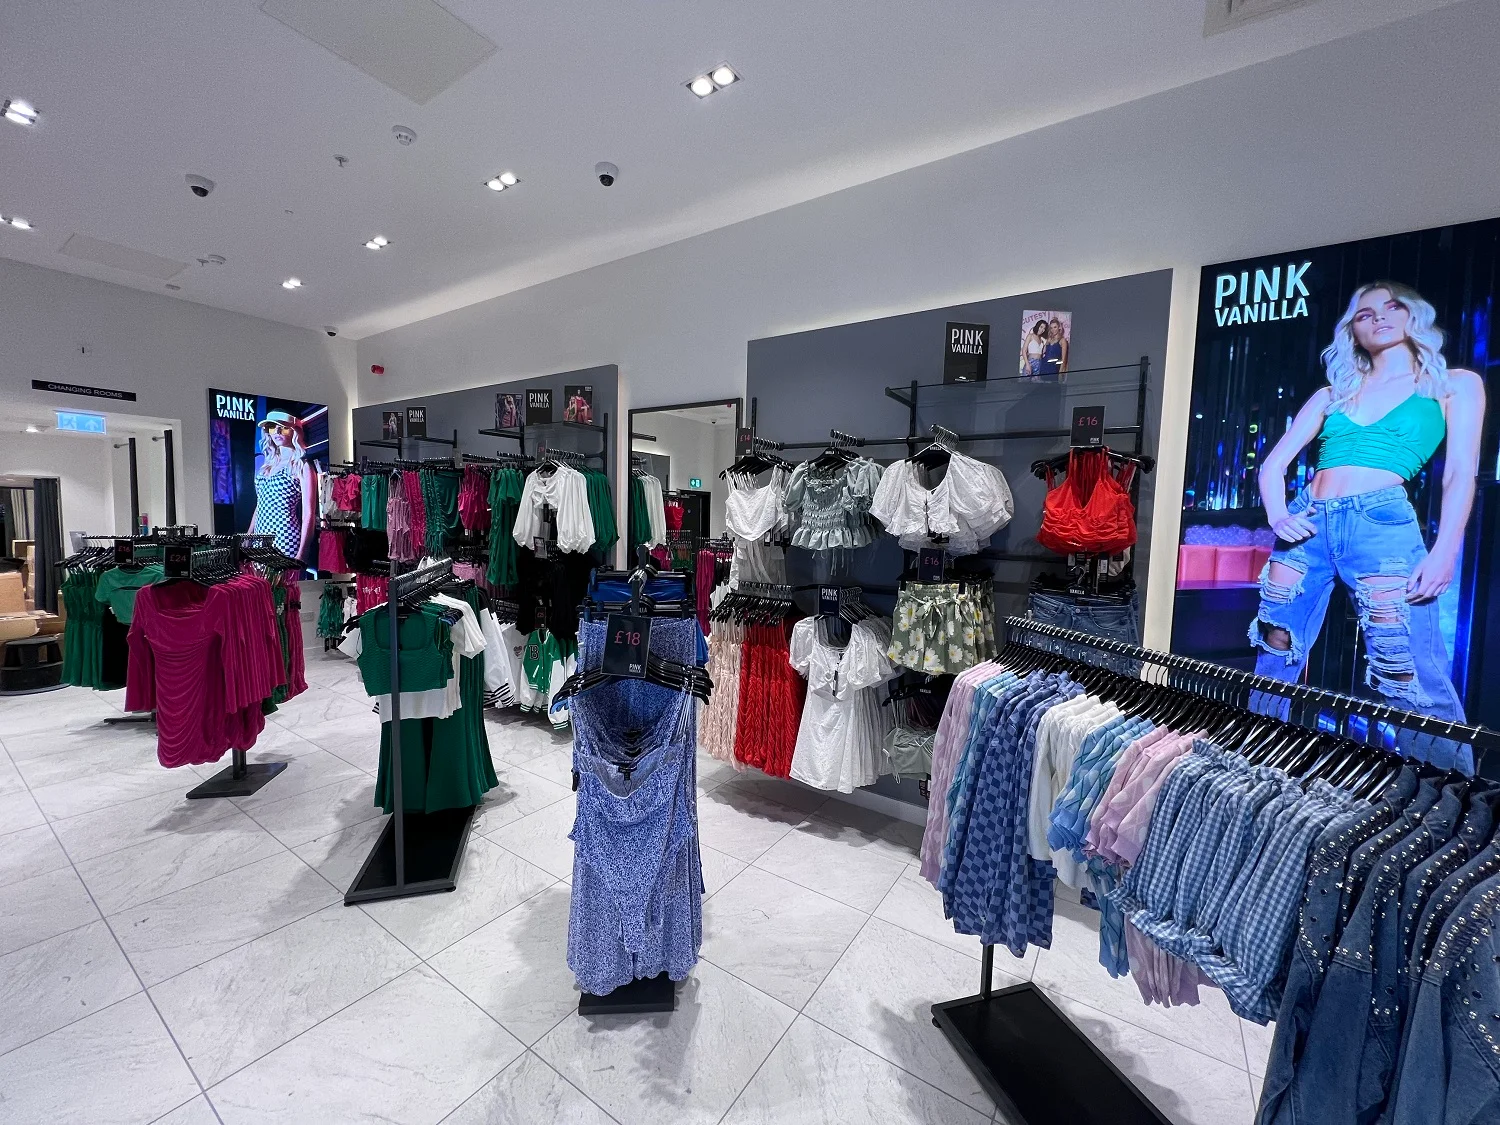
Completed Pink Vanilla retail interior
PROGRAMME & COORDINATION

Keep the next decision visible.

A realistic programme gives retail design and build teams a way to coordinate the many moving parts of a project. It should reflect the actual condition of the unit, procurement lead times, access requirements and the dependencies between trades.

Budget conversations are most useful when they are connected to the brief. Identify the elements that carry the greatest operational or customer value, then make decisions with the whole environment in mind. This approach helps avoid costly late changes and keeps the project aligned as the detail develops.

Clear coordination remains important all the way through construction and handover. Regular communication, practical checks and a shared view of priorities help ensure the completed store is ready for its next chapter.

PRACTICAL TAKEAWAYS

A stronger starting point for your retail project.

01

Define the brief

Set out what the store needs to achieve for customers, staff and the wider business.

02

Map the journey

Test how shoppers, products and colleagues will move through the environment.

03

Coordinate early

Bring programme, budget, materials and technical needs into the same conversation.

04

Plan the handover

Finish with the checks, information and detail that support a confident opening.

SHAPE THE NEXT STEP

Planning a retail fit-out or refurbishment?

ELEMENT can help you turn an early brief into a clear, coordinated route to a customer-ready commercial space.